A composite deck installation in Bolton follows a structured process shaped by Massachusetts building code, local permitting requirements, and the performance characteristics of composite materials. While the finished deck is what homeowners see, most of the real work happens before a single board is installed, starting with design, approvals, and site evaluation.
Each stage of the project builds on the one before it, meaning decisions made early in design and permitting directly affect how smoothly construction and inspection proceed. Here is how a typical composite deck installation moves from concept to final approval.
Step 1: Design and 3D Modeling
The deck installation process begins with a planning discussion focused on how the space will be used and how it connects to the home. Early measurements, site photos, and layout ideas help establish the footprint, elevation, and material direction before any technical work begins.
3D modeling then translates those ideas into a visual representation of the deck. This allows adjustments to size, shape, railing style, and material selection before construction begins, reducing changes later in the process.
Step 2: Site Evaluation
A site evaluation is completed before finalizing the design. This includes reviewing grade conditions, drainage flow, sun exposure, soil type, and how the deck will connect to the structure of the house. These factors influence both structural planning and material selection.
Setbacks and property boundaries are also verified during this stage. In some Bolton properties, environmental considerations such as wetlands or drainage paths may also affect placement and design decisions.
Step 3: Permit Acquisition
Deck installation in Bolton requires a building permit issued by the local building department. The application includes design drawings, site layout, structural details, and material specifications for review under Massachusetts State Building Code 780.
The permit must be approved before construction begins. Timelines vary depending on review workload, but scheduling cannot proceed until the permit has been issued.
Step 4: Foundation Installation
Footings are installed first and must extend below the Massachusetts frost line, which is 48 inches. This prevents movement caused by freeze-thaw cycles and ensures long-term structural stability.
Two main foundation systems are used depending on site conditions. Concrete footings are standard on accessible sites with stable soil, while helical piers are used in rocky, wet, or hard-to-dig conditions where traditional excavation is more difficult or disruptive.
Step 5: Framing
Framing provides the structural base for the entire deck. Composite installations often require tighter joist spacing than wood decks due to material expansion and contraction behavior, with spacing commonly set at 12 inches on center.
Material choices for framing include pressure-treated lumber, engineered systems, and aluminum framing options. Ledger attachment to the house is a critical connection point and must be properly flashed and fastened to prevent structural and moisture-related issues.
Step 6: Composite Board Installation
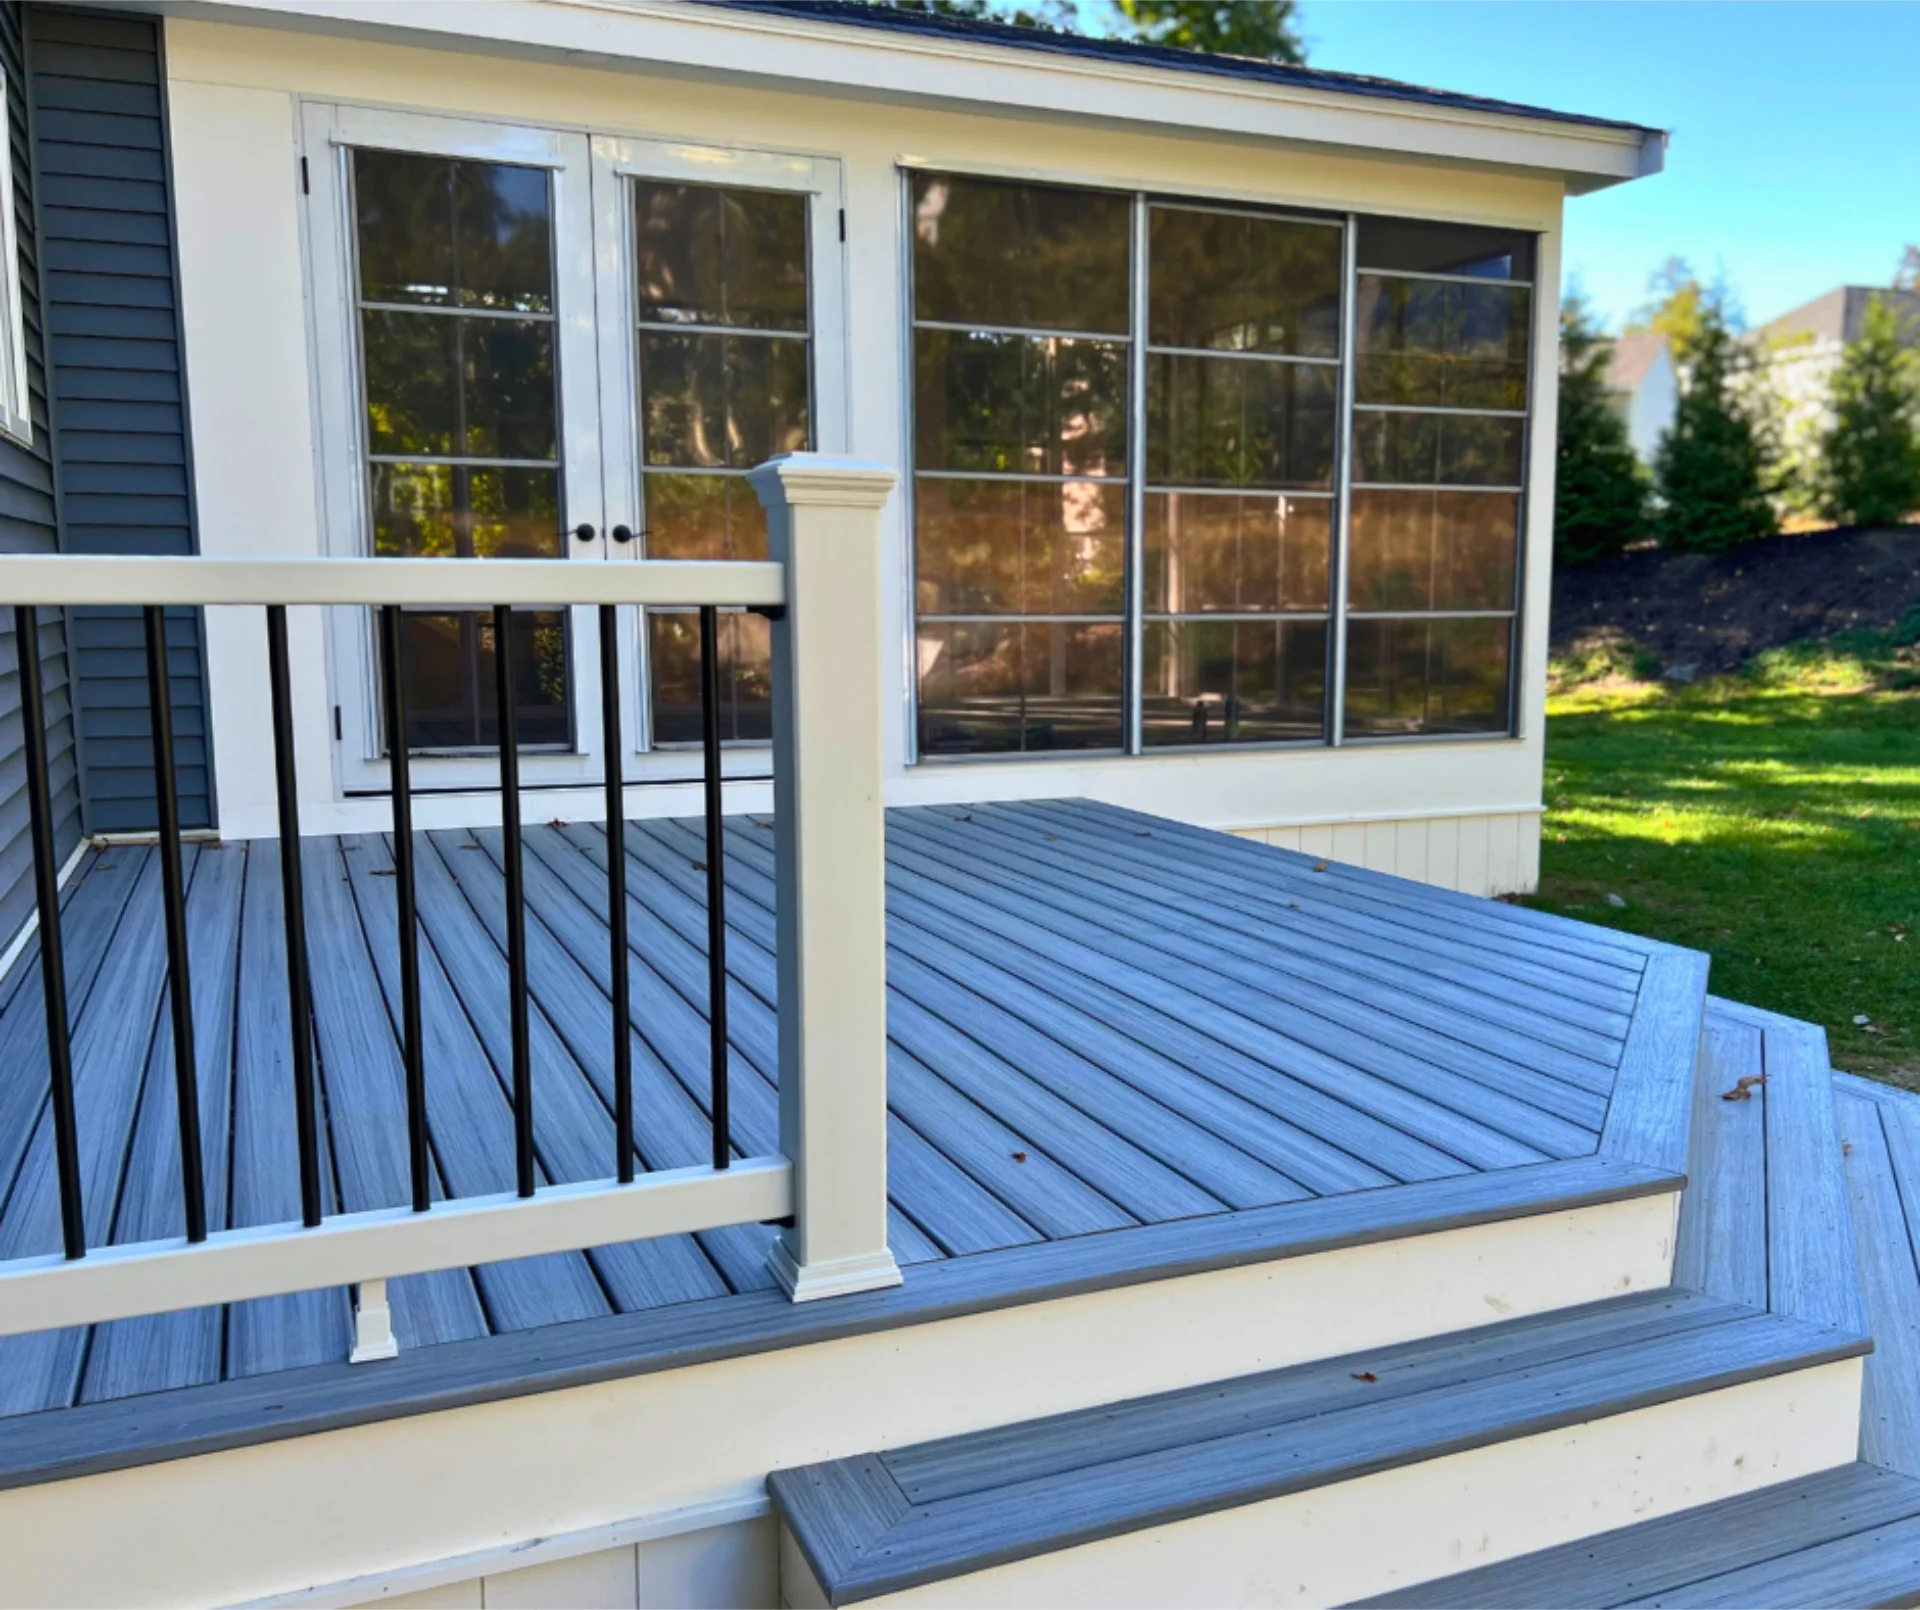
Once framing passes inspection, composite decking boards are installed using manufacturer-approved fastening systems. Hidden fasteners are commonly used to create a clean surface while allowing for material expansion and contraction.
Product lines such as Trex and TimberTech are installed according to their specific guidelines to maintain warranty compliance. Railings are then installed after decking is complete, using materials such as composite, aluminum, or cable systems.
Step 7: Final Inspection
The final inspection verifies that the completed deck matches approved plans and meets all code requirements. Inspectors review structural connections, railing compliance, stair layout, and overall construction quality.
Once the inspection is passed, the deck is approved for use. A final walkthrough typically covers care guidelines, warranty details, and maintenance recommendations for the installed composite system.
Deck installation planning and permitting CTA
A successful composite deck installation depends on coordinating design, permitting, foundation work, framing, and inspection in the correct sequence without delays or compliance issues.
For composite and PVC deck installation, design consultation, and permit handling in Bolton and surrounding areas, Deckit Construction manages the full process from planning through final inspection. Call 978-264-8050 to schedule a site visit or discuss your deck installation project.