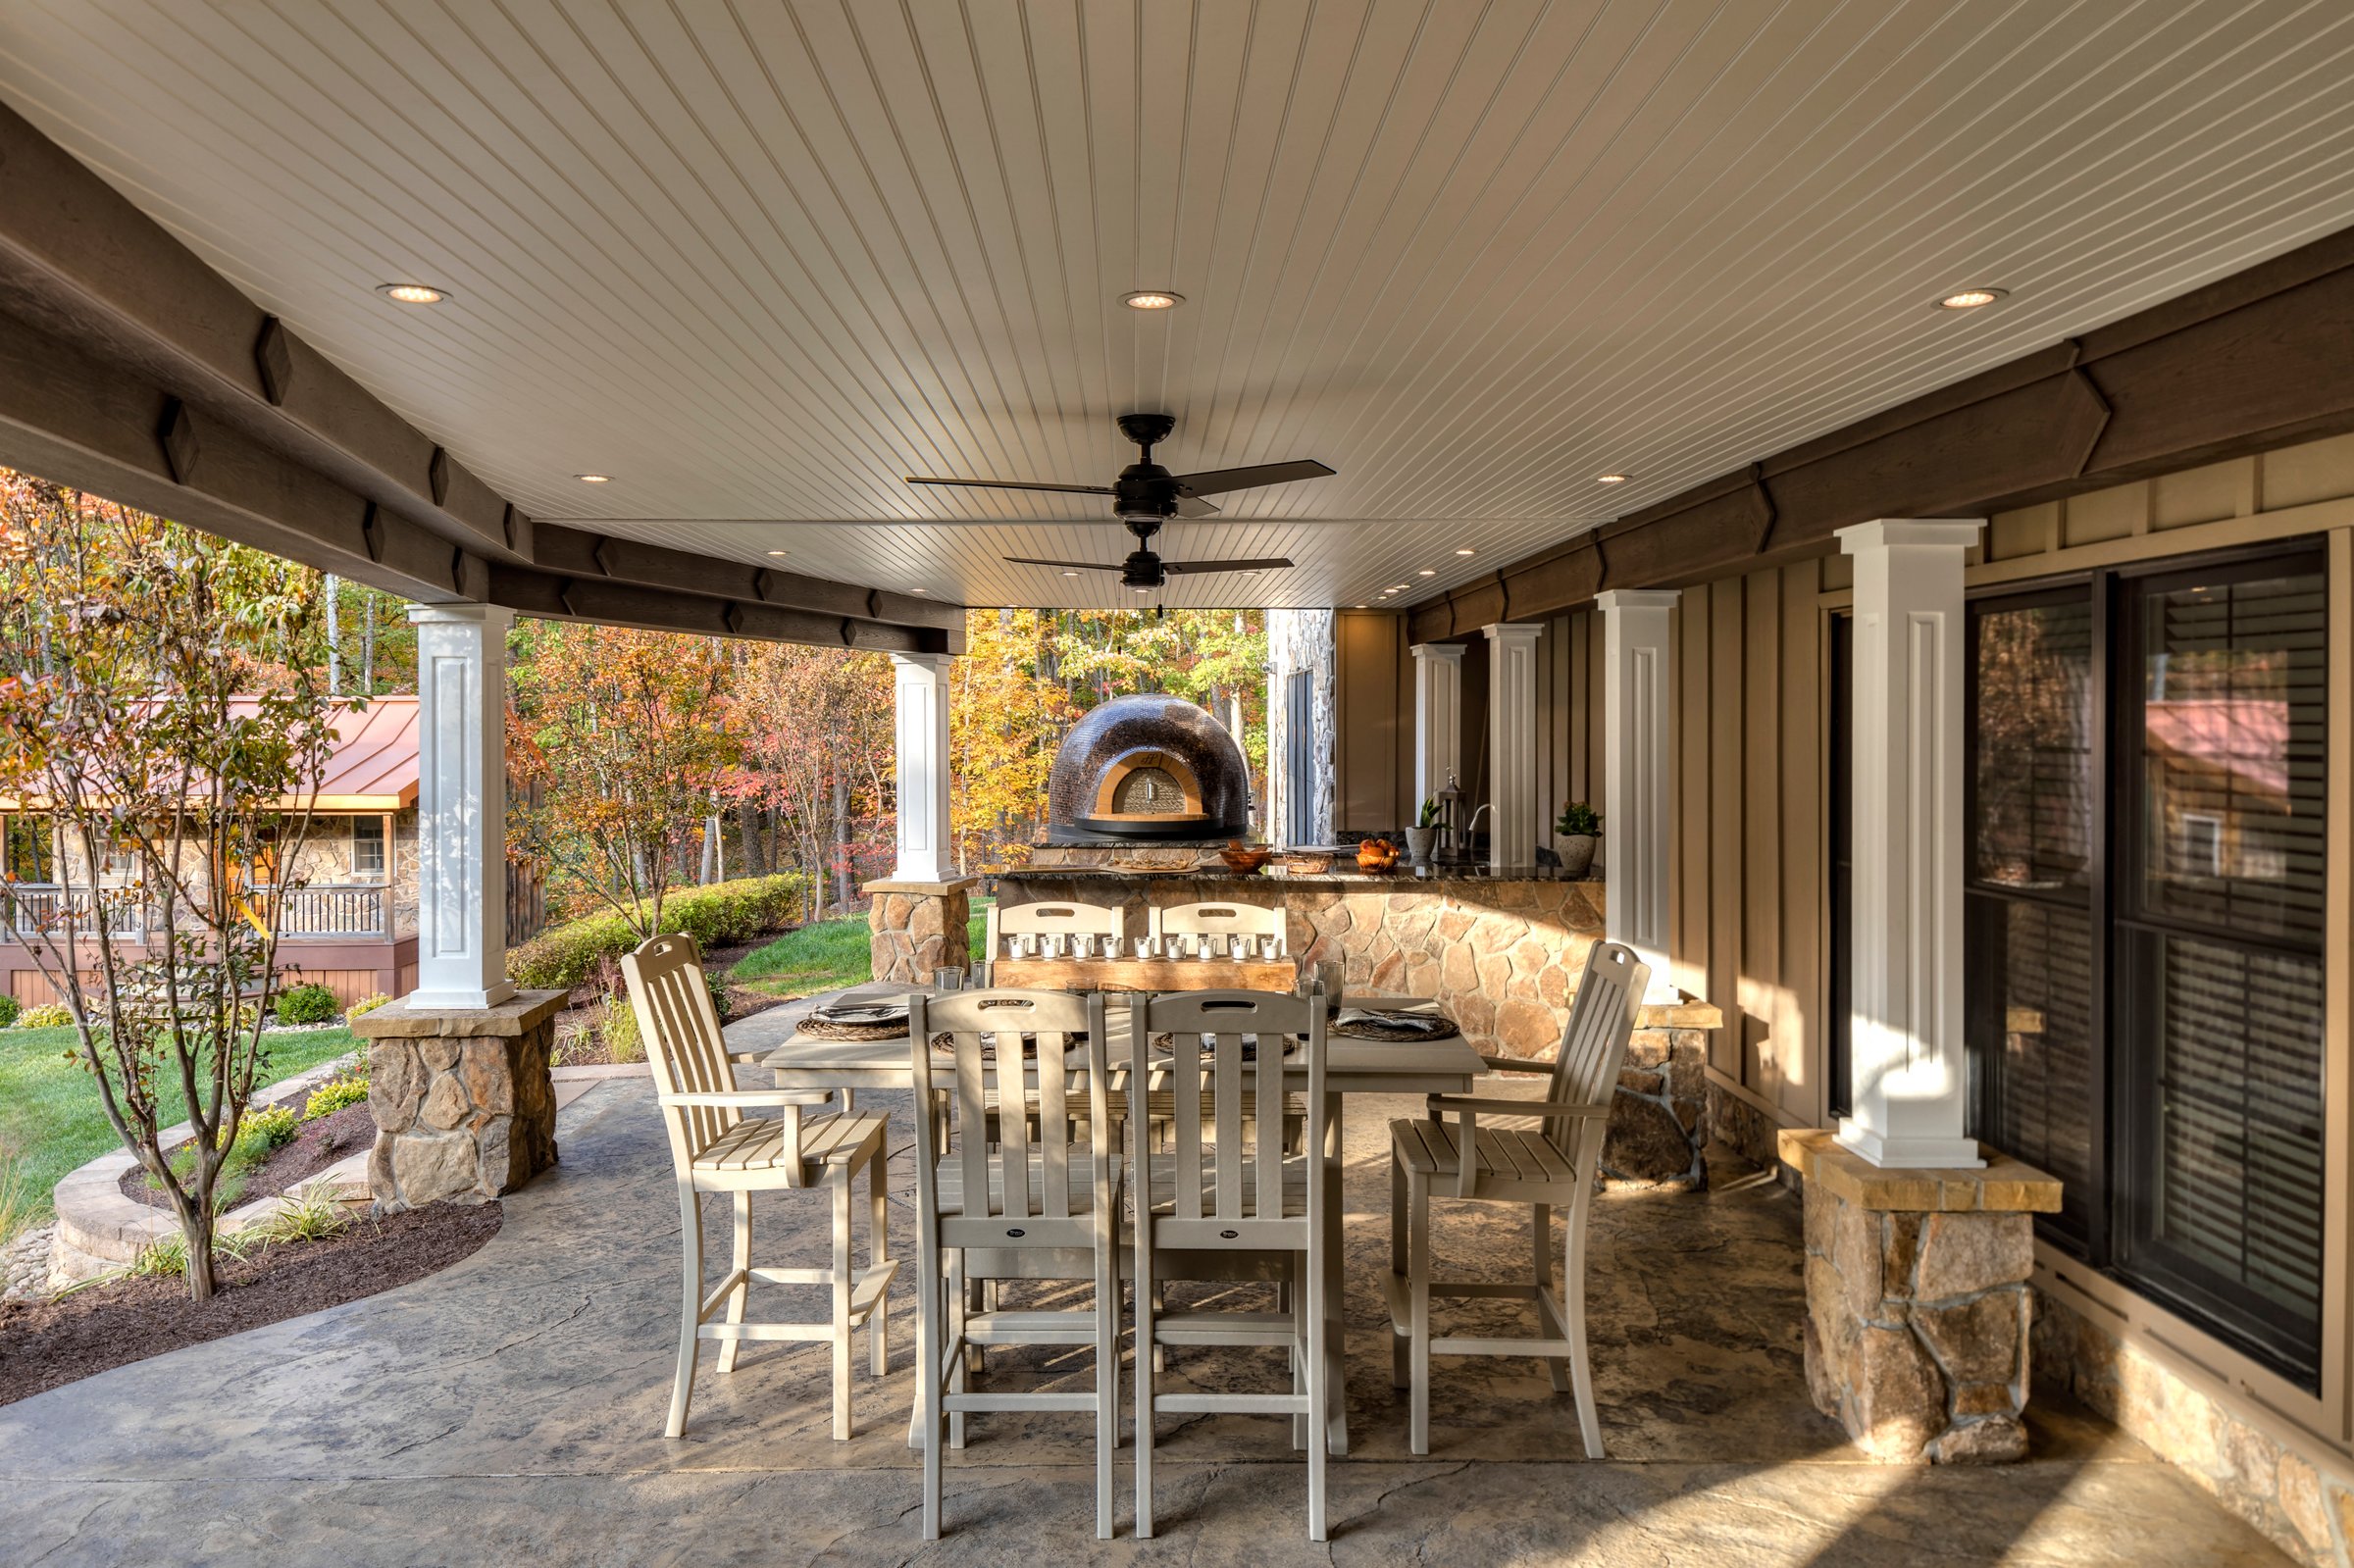
Underdecking can make the space beneath a raised deck more useful by catching water that falls between the boards and directing it away. For a Framingham project, consider the deck’s structure, the space available below, and the way you want to use it.
Start with the space itself, then choose a system that fits the deck. Trex RainEscape and TimberTech DrySpace collect water at different points in the structure, so the right choice depends in part on whether the deck is being built, resurfaced, or left in place. The area remains outdoors, and wind-driven rain and ground moisture can still reach it.
Start With How You Want to Use the Space
A comfortable seating area needs room for people to move around, not just enough space for a pair of chairs. Look at the distance between posts, the height beneath beams, and the path from the house or yard. Set aside a clear route to stairs and doors before deciding where furniture belongs.
If storage is the goal, think about what you want to keep there and how often you need to reach it. Outdoor cushions and equipment may need their own protection from moisture even when they are sheltered from water dripping through the deck. An under-deck system is not the same as an enclosed room.
The deck’s shape matters too. A low deck may be useful for storage but feel cramped as a sitting area. Under a taller deck, posts and stairs still divide the floor space. Plan the layout around those features rather than assuming the full footprint is open.
Check the Existing Deck Before Choosing a System
The condition and layout of the framing help determine what can be installed. Joist spacing, beams, connections, and access beneath the deck all affect the plan. If you notice loose boards or signs of damage, have the deck assessed before covering parts of the structure.
Underdecking should be planned as part of the whole deck project. For a new deck, the system can be considered before the surface goes down. On an existing deck, the choice may depend on whether you already intend to replace the boards or want to keep the current surface.
Compare Where the Systems Collect Water
Trex RainEscape is installed above the joists and below the decking. Its troughs direct water toward a collection point, so access to the top of the framing is part of the installation. On an existing deck, that means the decking has to come up to install the system. The Trex RainEscape installation FAQ explains the requirements for an existing deck.
TimberTech DrySpace attaches below the joists and can be used on new or existing decks when the framing and access suit the product. Its panels provide a finished appearance from below while directing water away. The TimberTech DrySpace product information includes available sizes and installation resources.
These are different approaches, not interchangeable parts. Neither is automatically right for every deck. Discuss the condition of your framing, what work is involved, and how the system would fit the area you want to use.
Plan Where the Water Will Go
The collection surface is only one part of an underdecking plan. Water needs a path out of the system and an appropriate place to go. The deck’s layout, nearby doors and walkways, and the surrounding ground all matter when planning that route.
Also think about access for future inspection and cleaning. Leaves and other debris can collect around a deck, so ask how to reach the system and its outlet without taking apart a finished space. Keep furniture and stored items clear of the areas you may need to reach.
Make the Space Comfortable for Its Intended Use
Once the water-management plan is in place, arrange furniture to suit the height and shape of the area. A small seating group may work better than a large dining set when posts interrupt the space. Choose outdoor furnishings and allow room to move them when the seasons change.
A privacy screen may help define an open side while keeping the path to the yard usable. If you are considering lighting, include its location in the broader deck plan rather than treating it as an afterthought. The details depend on the site and the scope of the project.
Talk Through Your Under-Deck Plan With Deck It
Planning an under-deck living area in Framingham? Deck It can help you explore underdecking options based on your deck’s structure, drainage needs, and intended use. Call (978) 933-7290 to discuss your project and request a free consultation.