A privacy screen can make an elevated deck feel more comfortable by limiting views from nearby homes, streets, or neighboring properties. Choosing one involves more than deciding how much of the view to block, though. The screen also needs to suit the deck’s height, structure, and exposure to wind. Start by considering the view you want to block, then compare coverage, airflow, and how each design would fit your property.
Find the View You Want to Screen
Sit where you normally use the deck and look toward the spots that feel exposed. A neighboring window may call for coverage in a different place than a view from the street. Walk around the yard and look back toward the deck, too. The view changes with height, so a screen that works at ground level may not give a raised seating area the same privacy.
Mark the area you want to cover before choosing a panel. Leave enough room for chairs, doors, stairs, and a clear walking path. You may only need screening on one side rather than around the entire deck.
Compare Privacy Screen Coverage and Airflow
Different styles make different trade-offs. Confirm which options are suitable for your particular project during planning.
Slatted timber uses boards with spaces between them. The spacing and angle affect what you can see through and how much light comes in. Lattice timber has an open pattern that offers some visual separation without closing off the space.
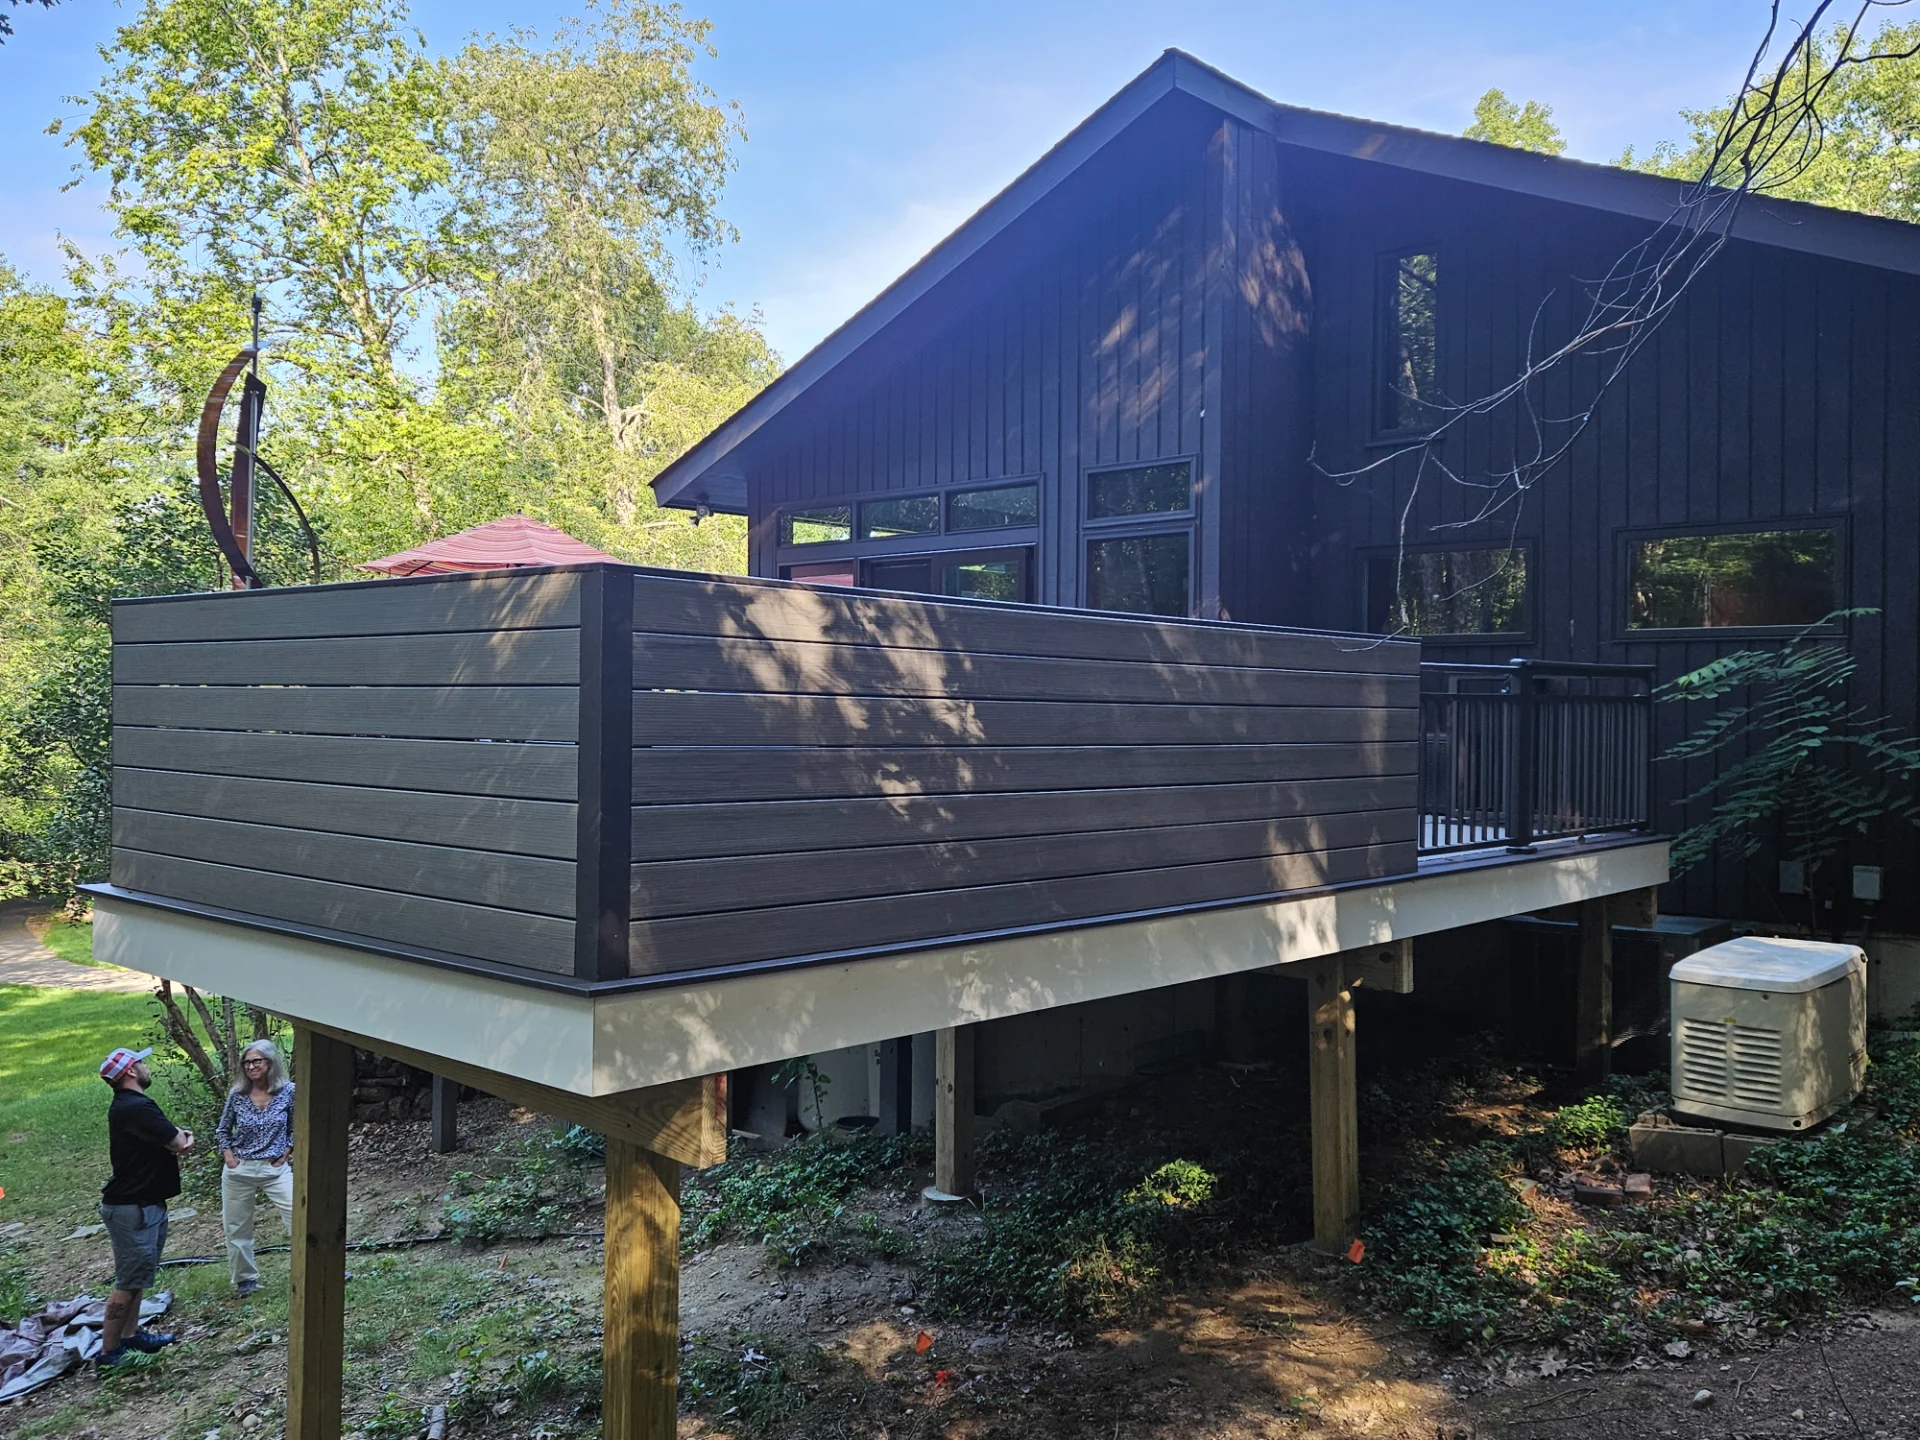
Solid panels provide more coverage, but can also make the seating area feel more enclosed. Mesh can soften a view while retaining an open feel; the amount of privacy depends on the particular material.
Look at samples from both sides and at an angle. A design that blocks a direct view may reveal more when someone looks through it from the side. Ask how the selected material should be cleaned and maintained, too.
Check How a Privacy Screen Will Fit the Site
A tall panel catches wind. Its size, openness, location, and support all matter when planning a safe installation. An elevated deck also needs an assessment of its condition and the proposed screen’s support. Do not assume a railing or deck surface alone is a suitable attachment point.
A screen is not automatically a substitute for a required deck guard. Keep the existing safety barrier and stair access in mind when discussing the layout. The American Wood Council’s 2015 deck construction guide illustrates guard details. Ask the local building department what applies to your project rather than treating an example as a project-specific approval.
If the proposed location or structure cannot support the design, ask whether another placement is practical. There may be site conditions that make a particular design unsuitable, and the installation approach should be settled before you order materials.
Ask About Local Approval Before You Build
Before settling on a design, check with Bolton’s Building and Inspection Services to find out which permits or approvals may apply. Share the proposed screen location, height, and design so the town can explain what information is needed. If your property is part of an association, review its guidelines as well. You can also discuss the approval process with your contractor and clarify who will handle any required submissions.
Questions to Ask Before You Choose
Before choosing a privacy screen, think about which views you want to block and where you need the most coverage. Consider how much natural light and airflow you want to retain, and make sure the design leaves enough room for doors, stairs, and comfortable movement around the deck. Ask your contractor about the support required, material maintenance, site conditions, and any local approvals needed before installation.
Discuss Your Deck and Privacy Goals
Considering a privacy screen for your elevated deck in Bolton? Call Deck It at (978) 570-7989 to discuss your preferred design, privacy goals, and site conditions, and request a free consultation.