A condo deck looks like any other deck from a distance, but the process behind it is significantly more complex. In Massachusetts, condo decking involves coordination with a homeowners association, consideration of shared building elements, and compliance with state and local building codes that apply regardless of property type. Because of these overlapping requirements, condo deck projects often move through more steps than single-family deck builds.
Property owners are often surprised that design decisions are not fully individual choices. The association, the building structure, and the code framework all influence what can be built, how it connects to the building, and what materials are allowed. This makes early coordination essential before any construction planning begins.
What makes condo decking different
Condo decking differs from single-family decking mainly because of ownership structure and approval authority. The deck area is usually classified as either limited common or exclusive use, which gives the owner usage rights but places modification control with the association. This means even basic changes typically require approval before work begins.
The second difference is the shared nature of the building. Condo decks often connect to structural systems that support multiple units, so changes to framing, surfaces, or attachments can affect more than one homeowner. This shared dependency makes coordination and review more detailed than in standalone residential projects.
HOA approval process
Most Massachusetts condo associations require formal submission and approval before any decking work can begin. This usually includes drawings, material details, contractor information, and a description of the planned work submitted to a board or architectural committee. The review process is intended to ensure consistency and protect shared property interests.
Approval timelines can vary depending on the association structure and how often meetings are held. In many cases, revisions are requested before final approval is granted, particularly around materials or design consistency with existing decks in the community.
Shared structures and what they affect
Shared structural elements are one of the most important considerations in condo decking. When a deck attaches to a building wall or relies on shared framing, it becomes part of a system that affects multiple units. Because of this, even small changes in load or attachment details may require additional review.
Rooftop condo decks introduce another layer of complexity because they sit on top of roof systems that must handle both structural load and water management. Drainage paths, membrane protection, and load distribution all become critical, and many projects rely on pedestal systems to avoid direct penetration of roofing materials.
Building code requirements
Massachusetts building code applies to condo decking in the same way it applies to any residential structure. Requirements include guardrail height, baluster spacing, proper ledger attachment, load capacity, and inspection stages during construction. These rules are not altered by HOA approval and must be met for final sign-off.
Permits are issued through the local building department where the property is located. Inspections typically occur at footing or framing stages and again at completion. Even if HOA approval is granted, construction cannot begin until municipal permits are also in place.
Material choices for condo decking
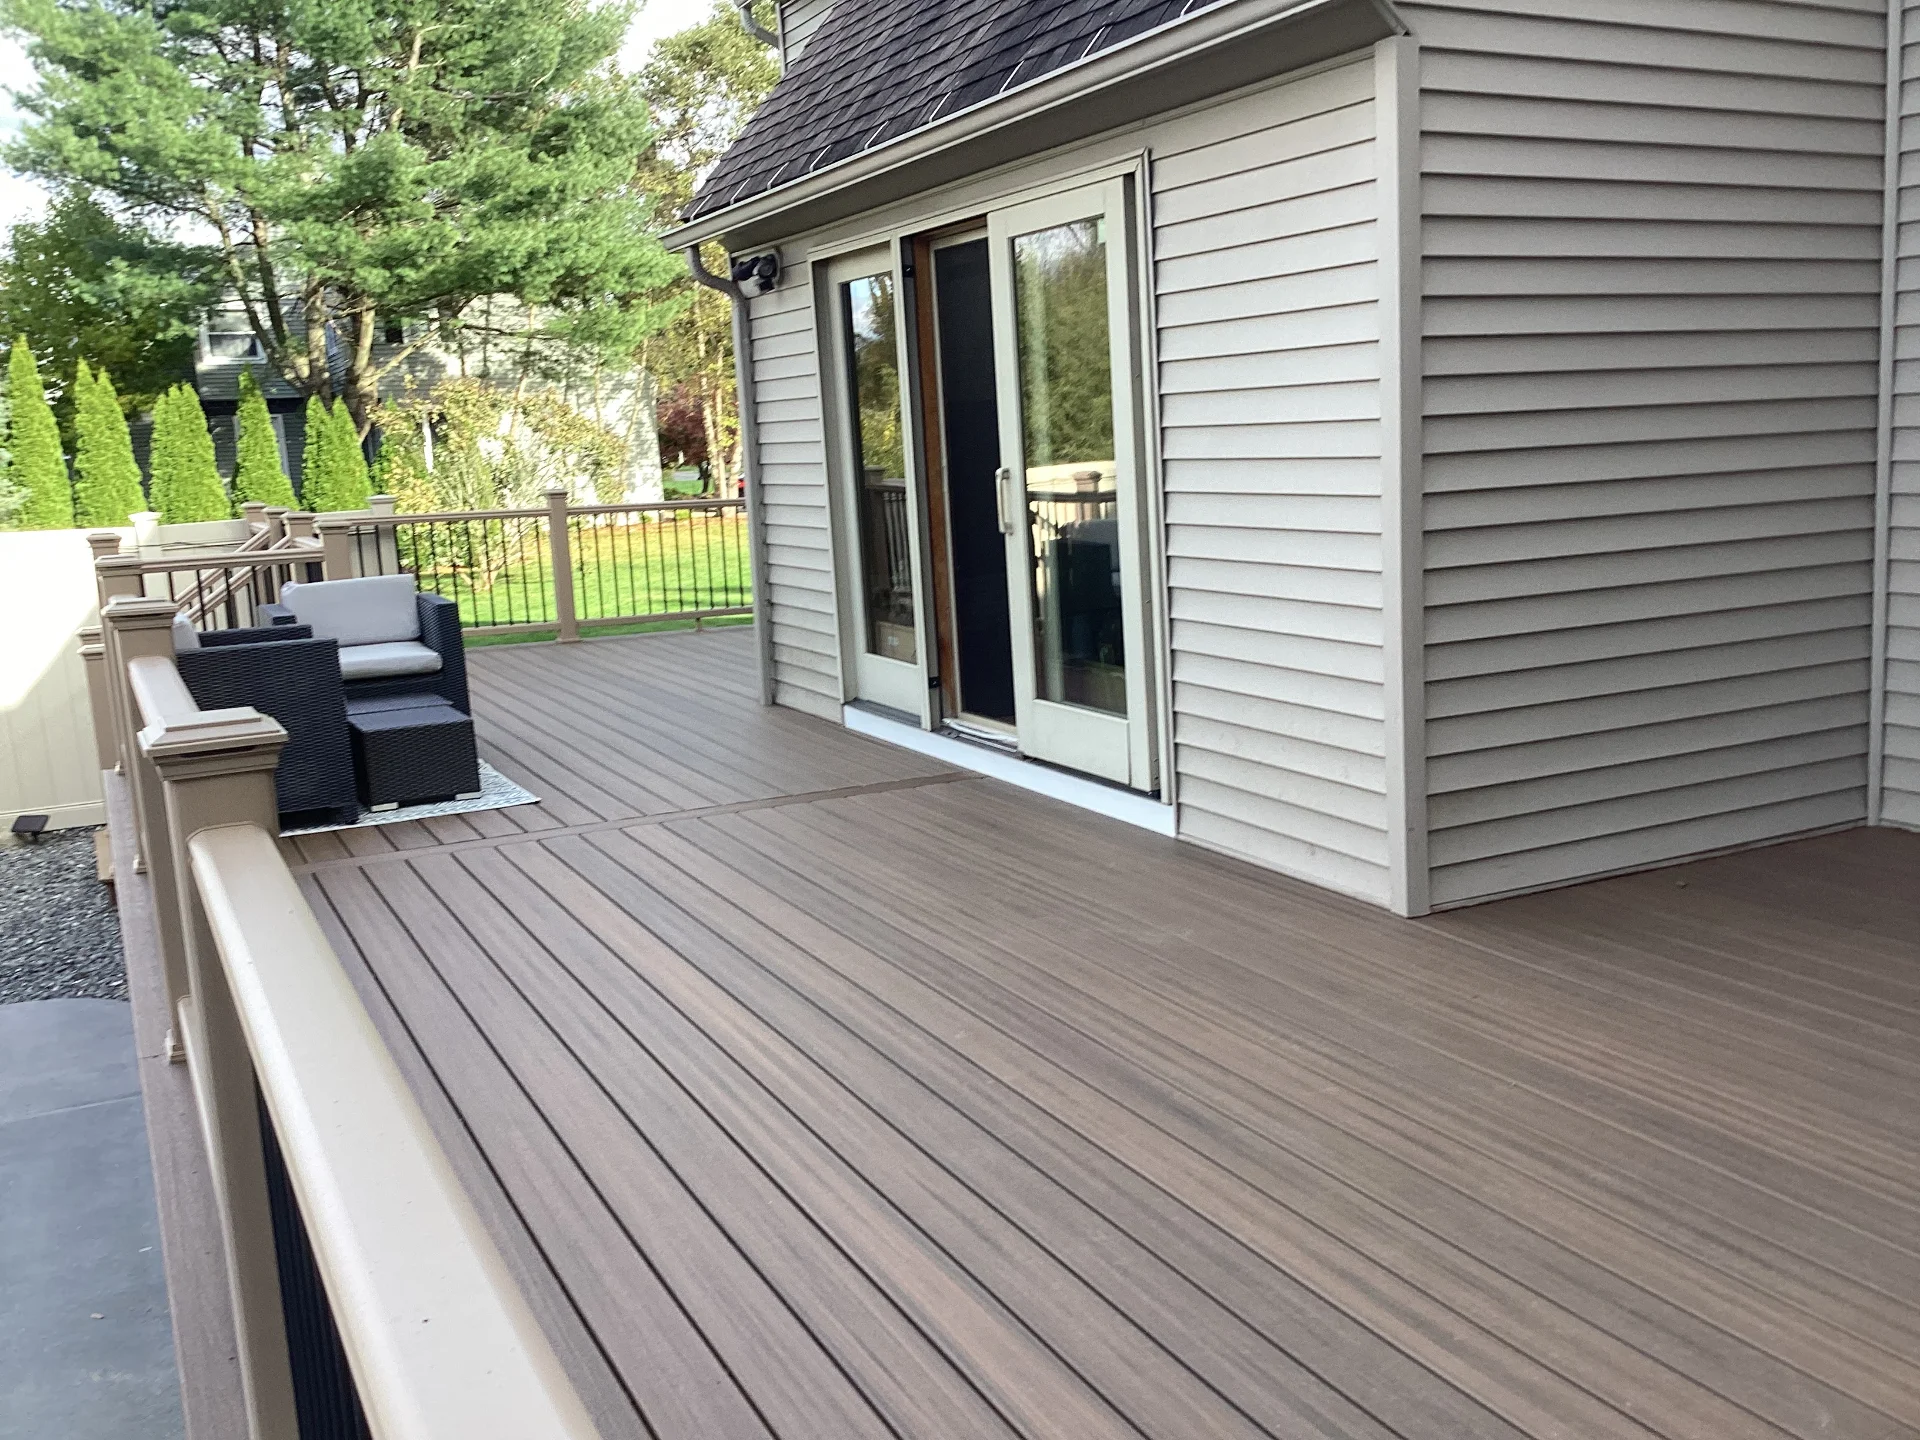
Composite and PVC decking are widely used in Massachusetts condo projects due to their low maintenance requirements and long-term durability. These materials help maintain consistent appearance across shared communities and reduce the need for ongoing upkeep decisions by individual owners.
Products from manufacturers like Trex and TimberTech are often selected because they offer documented warranties and consistent performance standards. This makes them easier to review and approve within condo association guidelines compared to higher-maintenance materials like wood.
Condo decking design and installation CTA
Condo decking requires coordination between design planning, association approval, permitting, and construction sequencing. Each step needs to align before physical work begins to avoid delays or redesigns during the build process.
For condo decking design, HOA coordination, permitting, and installation across Massachusetts, Deck It manages the full process from initial consultation through final inspection on composite and PVC condo deck projects. Call 978-264-8050 to schedule a site visit or discuss your condo decking project.