Planning a new deck is an exciting milestone, but many homeowners go into the process without a clear picture of what actually happens between signing a contract and stepping onto a finished outdoor space. Each phase of a deck installation involves decisions, coordination, and skilled labor that all build on each other. Understanding the sequence from the start helps you stay informed, set realistic expectations, and avoid unnecessary stress along the way.
New England, MA homeowners face a unique set of considerations that shape the deck installation process from day one. Frost depth requirements, seasonal weather windows, strict local building codes, and the region’s mix of older homes and varied lot conditions all factor into how a project comes together. Knowing what each stage involves puts you in a better position to work with your contractor and protect your investment from the ground up.
The Consultation Sets the Foundation for Everything
The deck installation process begins long before any digging starts. A reputable contractor visits your property to assess your yard’s grade, your home’s structure, sun and shade patterns, and how you plan to use the space. They ask about your lifestyle, your budget, and any specific features you want, from built-in seating to lighting to privacy screens.
In New England, MA, this consultation also covers site-specific challenges like soil conditions, existing drainage patterns, and attachment points on older home exteriors. A contractor who asks detailed questions during this phase is one who builds decks with long-term performance in mind. The information gathered here drives every design and material decision that follows.
Design and Permitting Keep Your Project on the Right Track
Once your consultation wraps up, your contractor develops a design that reflects your goals and meets local code requirements. This includes structural drawings, footing specifications, material selections, and a layout that maximizes your usable space. In New England, MA, permitting is a non-negotiable part of every deck installation, and experienced contractors handle the entire submission process on your behalf.
Permit timelines vary by municipality, but most New England building departments require review of structural plans before approving construction. Your contractor knows what each local department needs and submits complete documentation to avoid delays. Skipping or rushing this step creates legal and financial risk that follows your property long after the project is finished.
Site Preparation and Footing Installation Start the Build
With permits in hand, your contractor mobilizes for the physical start of your deck installation. The crew marks footing locations, digs to the required frost depth, and sets concrete footings that anchor the entire structure. In New England, MA, frost depth typically reaches 48 inches or deeper, which means this phase requires precision and cannot be rushed regardless of schedule pressure.
After footings cure, post installation and beam setting follow in sequence. Each step builds directly on the one before it, which is why a structured approach to the build process matters so much. A crew that skips steps or rushes curing times introduces structural vulnerabilities that may not surface until years later when the damage is far more expensive to correct.
Framing and Decking Bring the Structure to Life
The framing phase is where your deck starts to take recognizable shape. Your contractor installs the ledger board, sets beams, hangs joists, and builds out the substructure that supports everything above it. In New England, MA, proper ledger attachment to the house is one of the most critical details in the entire deck installation, and it requires flashing, approved fasteners, and often a dedicated inspection before work continues.
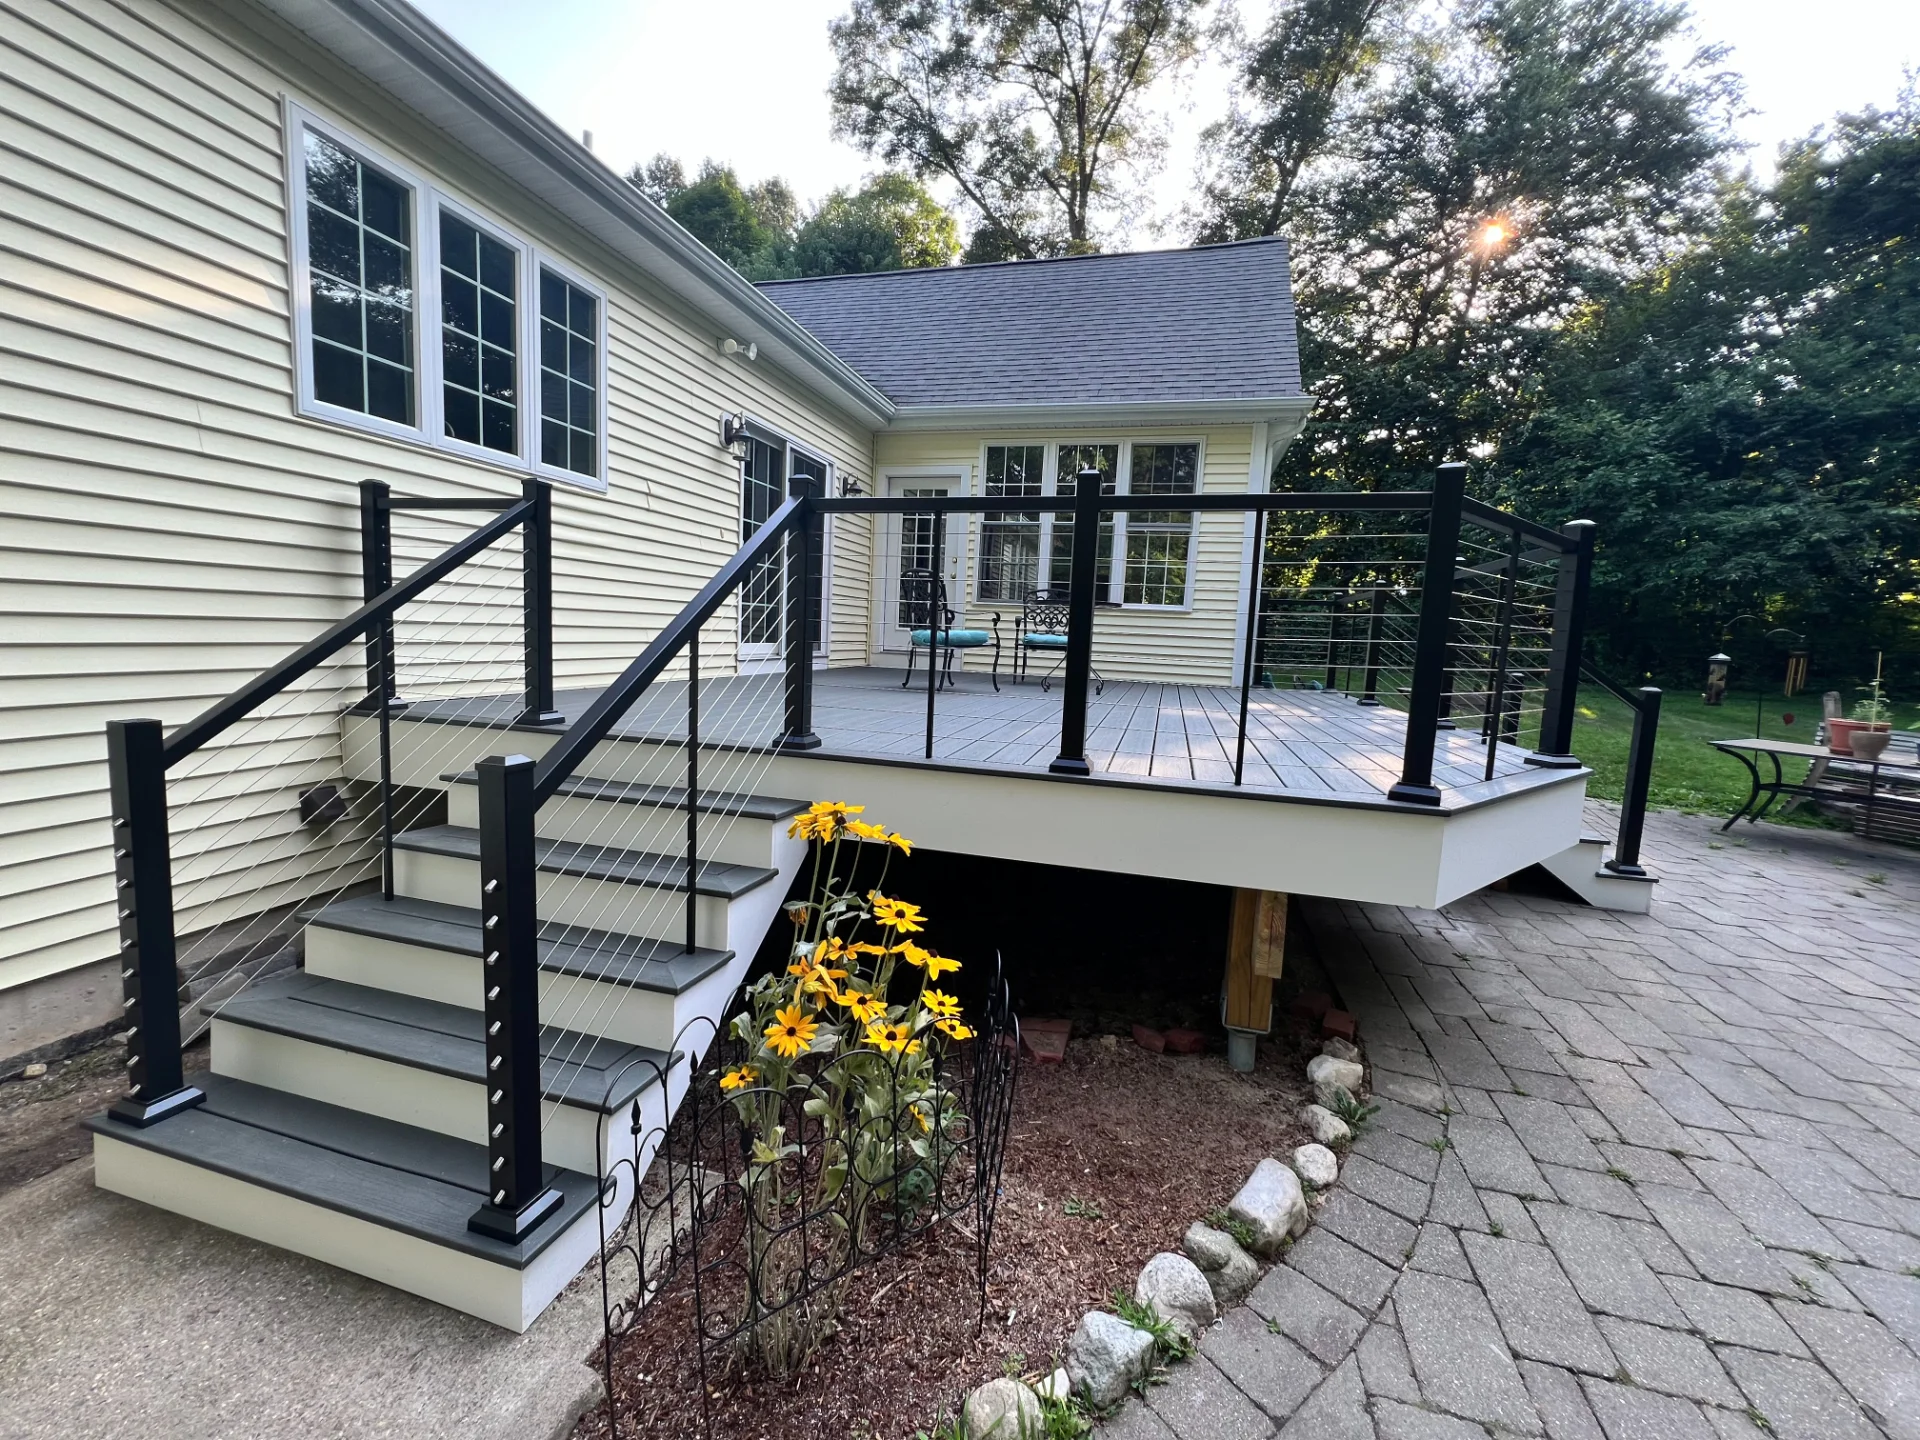
Once framing passes inspection, decking boards go down and the surface takes form. Your material choice, whether pressure-treated lumber, composite, or hardwood, determines how boards are spaced, fastened, and finished at the edges. A skilled crew works methodically across this phase to ensure consistent spacing, level surfaces, and clean perimeter cuts that give the finished deck a polished, professional appearance.
Railings, Stairs, and the Final Walkthrough Complete the Project
The finishing phase covers railing installation, stair construction, any built-in features included in your design, and a final round of cleanup. Railings must meet Massachusetts height and baluster spacing requirements, and stairs need proper rise-and-run ratios that comply with current residential building code. Your contractor handles all of this as part of a complete deck installation rather than as afterthoughts.
Before your contractor officially closes the project, walk the entire deck with them. Check railing stability, stair feel, board alignment, and any custom features you requested. Confirm that the final building inspection has been completed and signed off. In New England, MA, a reputable contractor welcomes this walkthrough and stands behind their work with a written warranty that gives you confidence long after the crew leaves.
Ready to Build? Contact Deck It Today
Deck It is New England, MA’s trusted choice for custom deck installations built to handle the demands of the region’s climate and code requirements. Their team guides you through every phase of the process with clear communication, skilled craftsmanship, and a commitment to getting every detail right.
Call today at (978) 264-8050 to schedule your consultation. Deck It will walk you through the entire deck installation from first site visit to final walkthrough, so you always know what to expect and your project stays on track from start to finish.